| Sign In | Join Free | My xxjcy.com |
|
| Sign In | Join Free | My xxjcy.com |
|
| Categories | Steel Structure Warehouse |
|---|---|
| Brand Name: | TISIN |
| Model Number: | TISIN |
| Certification: | ISO, CE, SGS |
| Place of Origin: | Shandong, China |
| MOQ: | 1000 sqm |
| Price: | USD 40-60 / sqm |
| Payment Terms: | T/T,L/C |
| Supply Ability: | 100,000 sqm / month |
| Delivery Time: | 25-40 Days |
| Packaging Details: | Packed on steel pallet with fixture and loaded into 40'HQ/OT |
| Project Solution Capability: | SketchUP/AutoCAD/PKPM/3D3S/TEKLA |
| Type: | Portal Frame Structure |
| Welding method: | SAW, MIG,GMAW |
| Standard: | GB Standard |
| Surface treatment: | Anti-corrosive paint or hot dipped galvanized |
| Design software: | PKPM, Tekla structures, CAD |
| Sand blasting: | Sa 2.5 |
| Material: | Q235B/Q355B Steel |
| Main frame: | Welded H-shape Steel Beam |
| Life Time: | Main Structure 35-50 Years |
| Design Load: | Wind, Snow, Seismic |
| Structure type: | Portal frame |
| Material Grade: | Q355B, Q235B |
| Company Info. |
| QINGDAO TISIN STEEL STRUCTURE CO.,LTD |
| Verified Supplier |
| View Contact Details |
| Product List |
| Attribute | Value |
|---|---|
| Type | Portal Frame Structure |
| Project Solution Capability | SketchUP/AutoCAD/PKPM/3D3S/TEKLA |
| Material | Q235B/Q355B Steel |
| Main frame | Welded H-shape Steel Beam |
| Welding method | SAW, MIG, GMAW |
| Surface treatment | Anti-corrosive paint or hot dipped galvanized |
| Life Time | Main Structure 35-50 Years |
| Delivery Time | 25-40 Days |
| Standard | GB Standard |
| Material Grade | Q355B, Q235B |
| Structure type | Portal frame |
| Design Load | Wind, Snow, Seismic |
| Design software | PKPM, Tekla structures, CAD |
| Sand blasting | Sa 2.5 |
| Main Steel | Q355B, Q235B etc. |
| Frame type | Portal frame, multi-story frame |
| Main frame | Hot-rolled or Welded H beam and column, Q355B steel |
| Bracing components | Tie bar, staying bar, Horizontal bracing, Column bracing |
| Cladding system | Sandwich panel with glass wool, rock wool, PU insulation, Corrugated color steel sheet |
| Accessory | Ridge tile, trim, Gutter, Down pipe, skylight, clerestory |
| Door | Roll up door, industrial section door, swing door, Sliding door |
| Window | PVC window, aluminum window, metal louver |
| Crane | 5MT, 10MT, 15MT and more |




|
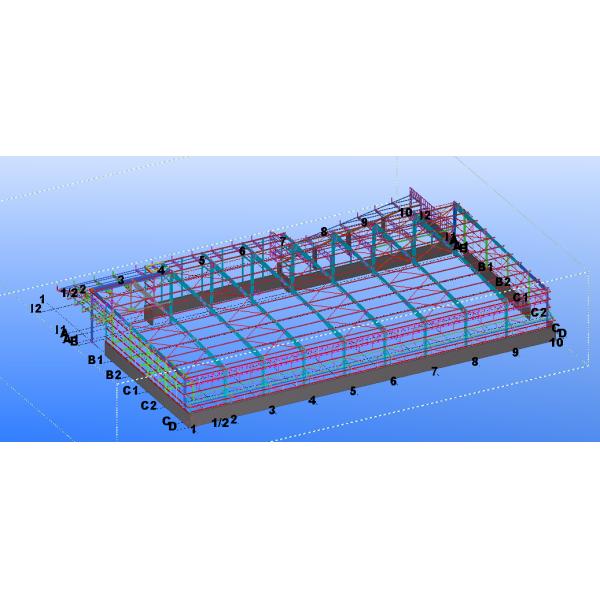
 Prefabricated Steel Structure Warehouse For Industrial Q235B Q355B ASTM A36
Steel Structure Warehouse Designed to Support Automated Storage and Retrieval Systems for Improved Inventory Management
Innovative Prefabricated Steel Structure Designs Providing Support and Building Options for Large Scale Developments
Custom Steel Structure Warehouse Modern Commercial For Industrial Garage Shed Storage
Simple Install Prefabricated Construction Building Steel Frame Structure Workshop
ODM/OEM Pre Engineering Industrial Metal Building Steel Structure Workshop Steel Frame Prefabricated Workshop Construction
Prefabricated Steel Structure Logistics Warehouse Workshop Industrial Building Commercial Building
Heavy Load Steel Structure Prefab Warehouse Metal Workshop Building for Industrial Manufacturing Storage
Warehouse Steel Structure Factory Workshop Building Prefab Warehouse Engineering Storage Buildings
Prefab Storage Shed Steel Structure Warehouse Construction Prefabricated Steel Warehouse Workshop Building Warehouse
Prefabricated Steel Structure Warehouse For Industrial Q235B Q355B ASTM A36
Steel Structure Warehouse Designed to Support Automated Storage and Retrieval Systems for Improved Inventory Management
Innovative Prefabricated Steel Structure Designs Providing Support and Building Options for Large Scale Developments
Custom Steel Structure Warehouse Modern Commercial For Industrial Garage Shed Storage
Simple Install Prefabricated Construction Building Steel Frame Structure Workshop
ODM/OEM Pre Engineering Industrial Metal Building Steel Structure Workshop Steel Frame Prefabricated Workshop Construction
Prefabricated Steel Structure Logistics Warehouse Workshop Industrial Building Commercial Building
Heavy Load Steel Structure Prefab Warehouse Metal Workshop Building for Industrial Manufacturing Storage
Warehouse Steel Structure Factory Workshop Building Prefab Warehouse Engineering Storage Buildings
Prefab Storage Shed Steel Structure Warehouse Construction Prefabricated Steel Warehouse Workshop Building Warehouse

