| Sign In | Join Free | My xxjcy.com |
|
| Sign In | Join Free | My xxjcy.com |
|
| Categories | Ultrasonic Thickness Gauge |
|---|---|
| Brand Name: | lingyang |
| Model Number: | LY-310 |
| Certification: | CNAS,SGS |
| Place of Origin: | Hunan,China |
| MOQ: | 1 |
| Price: | Price to be agreed |
| Payment Terms: | L/C, T/T |
| Supply Ability: | 20000pcs,per year |
| Delivery Time: | 2-3 work days |
| Packaging Details: | carton,370x230x90mm,1.3kg |
| name: | metal thickness tester |
| Port: | Shanghai |
| Alarm Function: | High-low limit alarm |
| Testing Range: | 1.0~640 mm |
| Casting Soundness: | Level 2 of AS2574 or equivalent standard |
| Display Accuracy: | 0.01mm/0.001inch |
| Function: | Calibration,Testing Calibration Function |
| Measurement Accuracy: | ±(0.5%H+0.05)mm |
| Company Info. |
| Hunan Lingyang Electronic Technology Co., Ltd. |
| Verified Supplier |
| View Contact Details |
| Product List |

TECHNICAL DATA
| Measuring Range | 0.75~300mm (0.03~11.8inch) depends on probe Standard probe: 1.2~230mm |
| Sound Velocity Range | 1000~9999m/s (0.039~0.394in/μs) |
| Display Resolution | 0.01mm or 0.1mm(lower than 100.0mm) 0.1mm(more than 99.99mm) |
| Accuracy | ±(0.5% thickness+0.04)mm, depends on materials and conditions |
| Data Memory | 5 files x 100 values, 5 value of sound velocity |
| PC Software | No |
| Power | AA battery 2pcs |
| Working Time | 250 hours if backlight off |
| Working Temperature | -10°C~60°C |
| Size | 150x74x32mm |
| Weight | 238g |

MAIN FEATURE
*Suitable for measuring metal (such as steel, cast iron, aluminum, copper, etc.), plastic, ceramic, glass, glass fiber and other any good conductors of ultrasonic thickness;
*Can be equipped with a variety of different frequency, chip size, double crystal probe use;
*Have probe zero calibration, a two-point calibration function, can be automatically on system error correction;
*Thickness can be known the sound velocity measurement, in order to improve the accuracy of measurement;
*With functions of coupling status alerts;
*With LED backlight, convenient to use in dark environment ;
*Battery indicator function, real-time display remaining power;
*With automatic power saving function dormancy, automatic shutdown, etc;
*Small, portable, high accuracy, suitable for bad operating environment, vibration, impact resistance and electromagnetic interference.Metal Thickness Tester,Ultrasonic Thickness Measurement
STANDARD DELIVER
| ITEM | QTY |
| Host | 1 PC |
| Standard Probe No5 | 1 PC |
| Built-in 4mm Calibration Piece | 1 PC |
| Couplant | 1 PC (Non-aviation transport) |
| User Manual | 1 PC |
| Instrument Case | 1 PC |
| Warranty | 2 Years |
RELATED OPTIONAL ITEMS
 | No2(5PΦ10/90°) Probe for Casting Workpiece Measuring range: 3.0-300.0mm in steel, 3.0-40.0mm in casting material Frequency: 2M Min.area: 20mm |
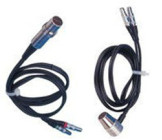 | No5(5PΦ10(CT-10)) Standard Probe Measuring range: 1.2-230.0mm Frequency: 5M Min.area φ20x3mm Straight and 90°optional |
 | Probe for Thin Workpiece Measuring range: 0.75-80.0mm Frequency: 7M Min.area φ15x2mm |
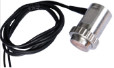 | TSTU32 Probe (large measuring range) Measuring range: 3-500.0mm Frequency:2M Min.area φ22mm |
 | HT5 (ZW5Φ14-350)Probe for High Temperature 350°C Measuring range: 3.0-200.0mm Frequency: 5M Min.area: 30mm |
HT6(ZW5Φ14-4500) Probe for High Temperature 4450°C Measuring range: 3.0-200.0mm Frequency: 5M Min.area: 30mm | |
 | Ultrasonic Couplant Ordinary type (Non-air transport alone) |
Ultrasonic Couplant for High Temperature High temperature (Non-air transport alone) |

|

