Custom OEM & ODM Modular Integrated House | Tailored Prefab
Buildings For Global Engineering Projects

Product Overview
The FRAMER Custom OEM & ODM Modular Integrated House (Model: 45㎡
Modular Garden Home) provides fully personalized, end-to-end
building solutions for global engineering contractors, resort
developers, and brand buyers with non-standard dimensional,
functional, and architectural requirements.
Built upon our advanced industrial prefabrication system, we offer
100% bespoke manufacturing. From non-standard dimension adjustments
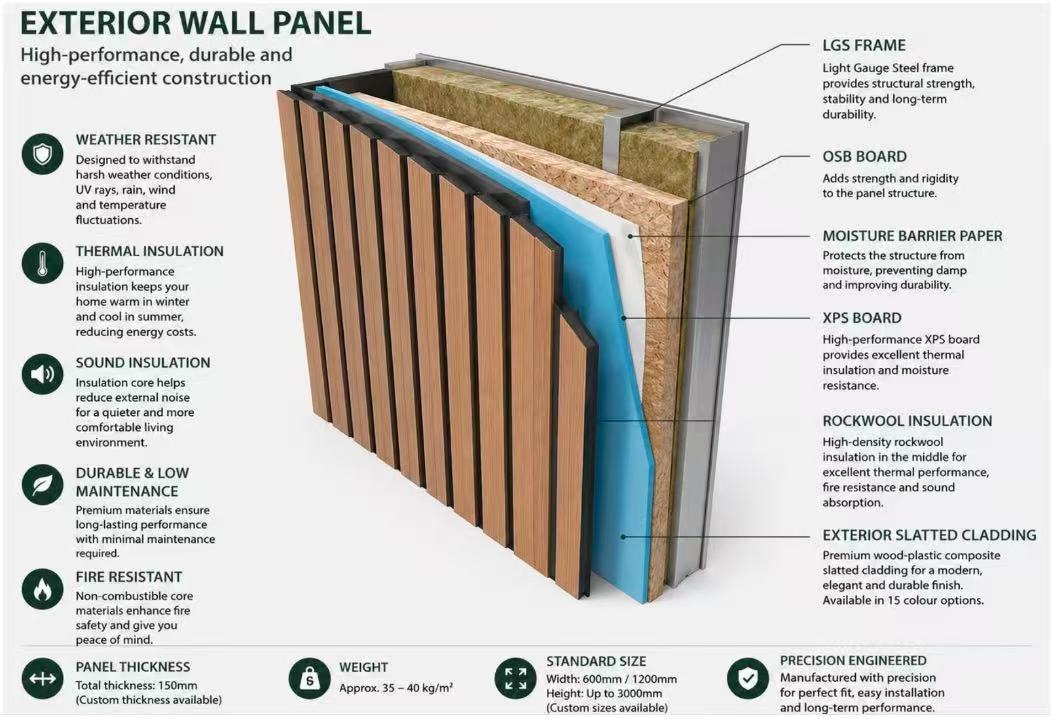
and heavy-duty structural reinforcement to specialized thermal
insulation, luxury interior finishes, and exterior architectural
cladding, every unit is built to your exact specifications. Our
in-house engineering team works one-on-one with clients to design
structures tailored to specific project scenarios, harsh climate
environments (e.g., hurricane zones, extreme cold, or high
salinity), and local building code compliances. Fully compliant
with international safety and fire-rated certification standards,
we support high-volume batch production with integrated design,
global shipping, and technical support.
Core Advantages
- 100% Full Personalization: Complete bespoke customization across dimensions, floor plans,
structural strength, exterior aesthetic, and interior fit-outs.
- One-on-One Engineering Support: Dedicated structural engineers deliver customized CAD/3D BIM
schematics optimized for your specific project climate and
geography.
- Regional Building Code Compliance: Parameters, thermal ratings, and fireproofing are adjusted during
manufacturing to meet local certification standards (CE, UL, IBC,
AS/NZS).
- High-Capacity Mass Production: Industrialized factory assembly lines capable of supporting batch
orders and rapid mobilization for large-scale commercial or mining
camps.

Customization Capability & OEM/ODM Process
Step 1: Consultation & Site Survey - Initial Requirement
Consultation & Site Foundation Survey
Step 2: Architecture & Layout Design - Site Planning &
Architectural CAD/3D BIM Design Output
Step 3: Joint Engineering Review/Joint Technical Review -
(Customizing materials for local climate + Verifying target market
code compliance + Factory mass-production feasibility testing)
Step 4: Detailed BOQ Quotation - Itemized Cost Breakdown & Bill of
Quantities (BOQ) Quotation
Step 5: Sample Confirmation - Material, Exterior Cladding &
White-Label/Branding Sample Express Confirmation
Step 6: Contract Signing & Order Locking - Contract Signing & Down
Payment Lock-In
Step 7: Mass Production & Inspection - Precision Batch
Manufacturing & Factory Pre-Delivery Inspection
Flat-Pack Packaging & Global Shipping - Reinforced Heavy-Duty
Packaging & Global Ocean/Overland Logistics
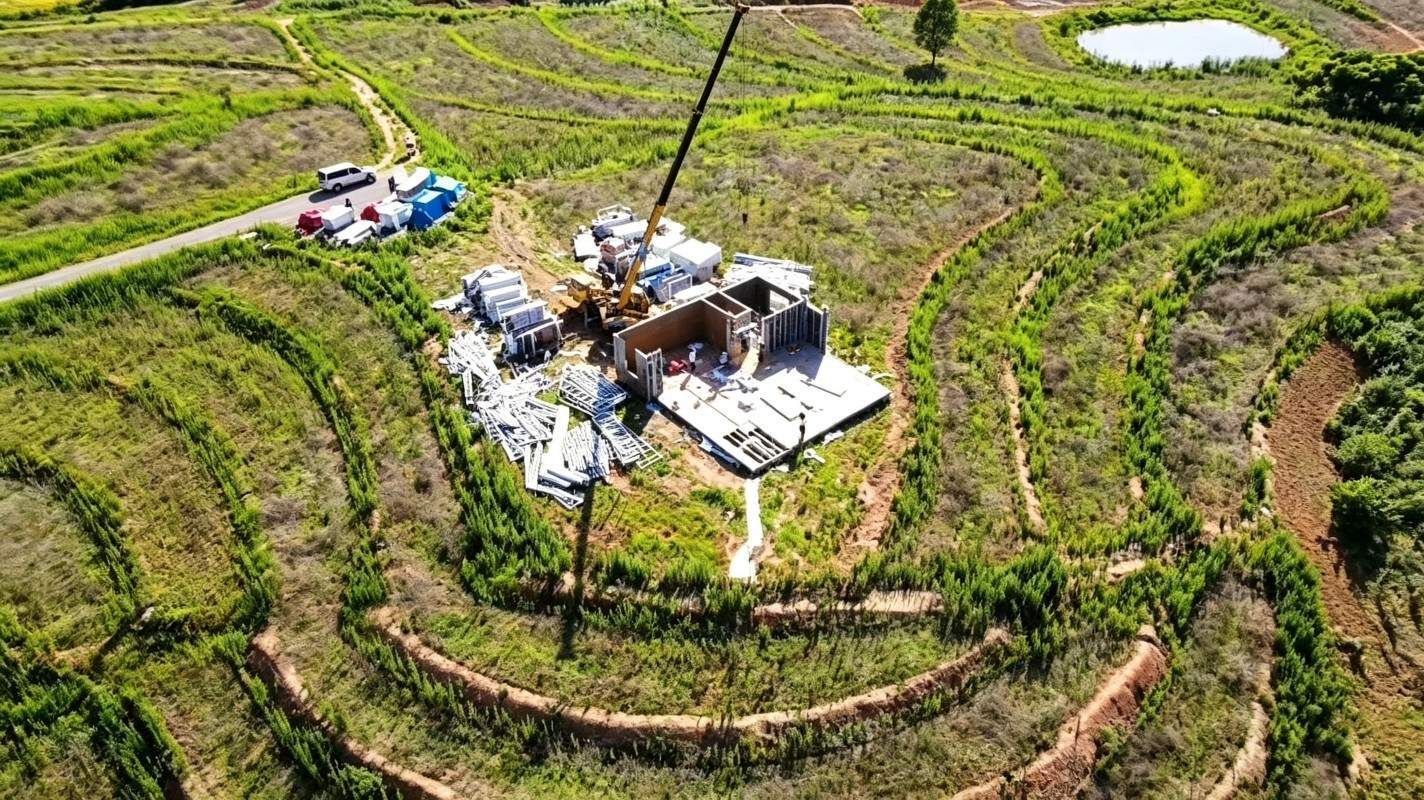
Step 9: On-Site Hoisting & Technical Guidance - On-Site Modular
Hoisting/Joining & Overseas Technical Installation Guidance
Step 10: Final Handover & Warranty - Project Commissioning
Acceptance, Handover & Long-Term Warranty Support
Application Scenarios
- Large-scale remote workforce camps (Mining, oil & gas, infrastructure construction housing)
- Personalized residential & eco-luxury resort villas (Glamping pods, modular boutique hotels)
- Bespoke commercial spaces (Modular offices, pop-up retail stores, medical clinics)
- Brand-exclusive prefabricated building distribution (OEM white-label manufacturing for regional contractors)


Technical Specifications
| Item | Specification |
|---|
| Product Model | 45㎡ Modular Garden Home |
| Dimensional Standard | 100% Fully Customizable (Supports non-standard width, length, and
ceiling height) |
| Structural Frame | Light steel structure / Anti-corrosion coating (Design lifespan:
30+ years) |
| Performance Adjustments | Wind resistance level: Level 10 Earthquake resistance level: Level 8, Thermal Insulation (Custom sandwich panel density) |
| Fireproof & Acoustic Grade | Class-B Fire-rated insulation (Rockwool / PU / EPS options
available) |
| Interior & Exterior Finish | Customized integrated wall panels, bamboo fiber, aluminum composite
panels, or customized glass curtain walls |
| Minimum Order Quantity (MOQ) | 1 Unit for prototype approval; Bulk container orders supported |
| Manufacturing Lead Time | 45 - 60 Working Days (Depending on custom engineering complexity) |
| International Compliance | CE Certified, ISO9001 Quality System, Fire & Wind Load Test Reports |
Frequently Asked Questions (FAQ)
Q1: What specific OEM/ODM customization services can you provide?
A1: We provide comprehensive customization services including
structural dimensions, layout partitioning, steel frame thickness,
insulation materials (Rockwool, PU, Glasswool), door/window
placements, plumbing/electrical pre-wiring, and full interior
furnishing to match your target brand aesthetics or technical
specs.
Q2: Can your customized modular houses meet our local country
building codes?
A2: Yes. Prior to commissioning, our structural engineering team
will verify local environmental conditions (wind loads, snow loads,
seismic activities) and regional building codes based on the
client’s location and submitted documents. Material density,
structural supports and electrical configurations will be adjusted
accordingly to guarantee smooth passing of local acceptance
inspections and certifications for the project.
Q3: Do you support large-scale batch manufacturing for major
engineering projects?
A3: Absolutely. Operating from high-capacity modern prefabrication
facilities, we specialize in high-volume, batch-customized
production. We offer standardized flat-pack or fully integrated
containerized shipping to optimize ocean freight costs for
large-scale mining camps, government housing, or commercial
developments.