| Sign In | Join Free | My xxjcy.com |
|
| Sign In | Join Free | My xxjcy.com |
|
| Categories | Non Destructive Testing Equipment |
|---|---|
| MOQ: | 1 SET |
| Delivery Time: | 3-5 working days after receipt of your payment |
| Continuous Working time: | 50 hours (without backlight) |
| Payment Terms: | T/T,Western Union,Paypal |
| Measurement period: | 4 times/second |
| Working Voltage: | 2*1.5V |
| Model Number: | TG-200 |
| Basic mode: | 5M 10mm |
| Brand Name: | HUATEC |
| Testing Range(Steel): | 0.60~500mm |
| Place of Origin: | China |
| Testing Error(≥10 mm): | ±0.4%H mm |
| Price: | USD760-USD858/SET |
| Velocity Range: | 1000-9999m/s |
| Certification: | CE |
| Supply Ability: | 10 Sets/Month |
| Display Accuracy: | 0.01mm |
| Display: | FSTN LCD display, with cold light source illumination display |
| Display Error(<10 mm): | ±0.04mm |
| Packaging Details: | Black hard plastic box |
| Company Info. |
| HUATEC GROUP CORPORATION |
| Verified Supplier |
| View Contact Details |
| Product List |
Scope of Application
This thickness gauge adopts multiple echo modes (IE, EE), which can measure the thickness of the product through a certain coating thickness. This instrument can be equipped with a narrow-pulse ultrasonic thickness measuring probe, which can use the E-E mode to pass through the coating layer, the rust layer, and accurately measure the thickness of the workpiece body between 3-20mm, and the thickness measurement accuracy can reach 5μm; It can also be equipped with ordinary thickness measuring probes, whose detection range can reach 0.60mm~500mm. This instrument can accurately measure various plates and various processed parts, and can be widely used in petroleum, chemical, metallurgy, shipbuilding, aviation, aerospace and other fields.
| Basic mode 5M 10mm | Cast Iron mode | High Precision mode | High Temperature mode | |
| Testing Range(Steel) | 0.60~500mm | 2.0~400mm | 0.75~35mm | 4.0~80mm |
| Display Error(<10 mm) | ±0.04mm | ±0.04mm | ±0.04mm | ±0.05mm |
| Testing Error(≥10 mm) | ±0.4%H mm | ±0.4%H mm | ±0.4%H mm | ±0.4%H mm |
| Testing Frequency | 5MHz | 2MHz | 7.5MHz | 3MHz |
| Display Accuracy | 0.01mm | |||
| Measurement period | 4 times/second | |||
| Velocity Range | 1000-9999m/s | |||
| Display | FSTN LCD display, with cold light source illumination display | |||
| Working Voltage | 2*1.5V | |||
| Continuous Working time | 50 hours (without backlight) | |||
| Data Storage | 500 groups of measurement results, including measurement time and sound velocity information | |||
| Auto Power off | Automatic shutdown without action for 2 minutes (settable), with switch button | |||
Display Content | Thickness value, coupling state, electric quantity state, calibration state, sound velocity, time, etc | |||
| Size | 155mm X 68mmX27mm | |||
| Weight | 230g | |||
Basic Principles
The principle of ultrasonic thickness measurement is similar to that of optical wave measurement. The ultrasonic pulse emitted by the probe reaches the measured object and propagates in the object. When it reaches the material interface, it is reflected back to the probe. The thickness of the measured material is determined by accurately measuring the time of ultrasonic propagation in the material.
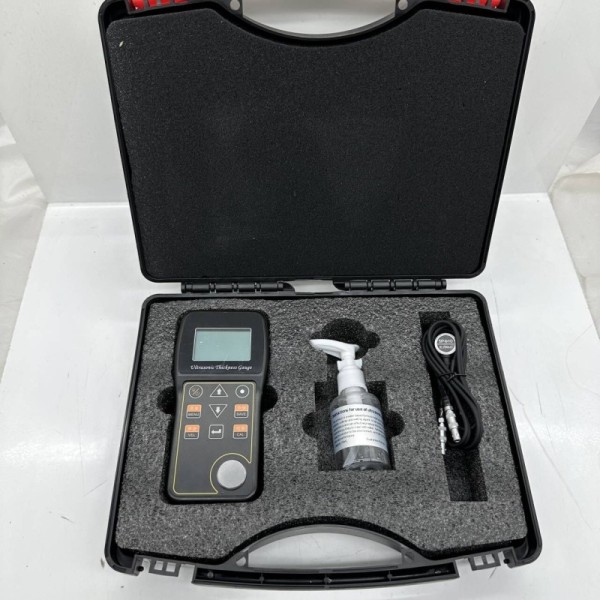
Standard delivery:
Main unit 1 pc
Basic type probe 5M 10mm
Couplant
Carrying case
Manual
Calibration certificate
PC software
Optional accessories:
Various probe
Couplant for high temperature
Stepwedge block


|
 NDT Non Destructive Testing Equipment , TG4500 Series Ultrasonic Thickness Gauge
Black NDT Non Destructive Testing Equipment , High Voltage Porosity Detector
SPY Holiday Detector Test / Non Destructive Testing Equipment for Pipe Corrosion
Non Destructive Testing Equipment , Wire Rope Inspection Steel Rope Flaw Detector
HLD-586 Ultrasonic Leakage Detector Non Destructive Testing Equipment
USB RS-232 Bluetooth Belt Tension Tester HTT-2880 For Belt Tension Measurement
Easy structure Non Destructive Testing Equipment 0.001mm Digital Film Thickness Gauge
NDT Test Equipment 0.01mm LP-10-C Thickness Gauge for vulcanized rubber and plastic
TG3100 Non Destructive Testing Equipment for epoxies , glass Scan mode 0.75 - 300mm
High Precision Non Destructive Testing Equipment TG-3230 in Imperlal And Metric
NDT Non Destructive Testing Equipment , TG4500 Series Ultrasonic Thickness Gauge
Black NDT Non Destructive Testing Equipment , High Voltage Porosity Detector
SPY Holiday Detector Test / Non Destructive Testing Equipment for Pipe Corrosion
Non Destructive Testing Equipment , Wire Rope Inspection Steel Rope Flaw Detector
HLD-586 Ultrasonic Leakage Detector Non Destructive Testing Equipment
USB RS-232 Bluetooth Belt Tension Tester HTT-2880 For Belt Tension Measurement
Easy structure Non Destructive Testing Equipment 0.001mm Digital Film Thickness Gauge
NDT Test Equipment 0.01mm LP-10-C Thickness Gauge for vulcanized rubber and plastic
TG3100 Non Destructive Testing Equipment for epoxies , glass Scan mode 0.75 - 300mm
High Precision Non Destructive Testing Equipment TG-3230 in Imperlal And Metric

